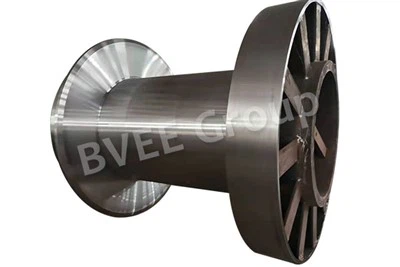
As a crane sheave supplier, I understand the critical role that crane sheaves play in the smooth and safe operation of cranes. One of the key aspects of maintaining these essential components is accurately measuring the wear of the crane sheave groove. In this blog post, I'll share some effective methods for measuring sheave groove wear, which can help you ensure the optimal performance and longevity of your crane sheaves.
Why Measuring Sheave Groove Wear is Important
Before delving into the measurement methods, it's crucial to understand why measuring sheave groove wear is so important. Crane sheaves are subjected to constant friction and pressure from the ropes that run through their grooves. Over time, this wear and tear can cause the groove to become wider, deeper, or uneven. Excessive wear can lead to several problems, such as rope slippage, accelerated rope wear, and even potential safety hazards. By regularly measuring the wear of the sheave groove, you can detect early signs of damage, schedule timely maintenance or replacement, and prevent costly breakdowns and accidents.
Visual Inspection
The first step in measuring sheave groove wear is a visual inspection. This simple yet effective method can provide valuable initial insights into the condition of the sheave. Here's how you can conduct a visual inspection:
- Clean the Sheave: Before inspection, make sure the sheave is clean. Remove any dirt, debris, or grease from the groove using a suitable cleaning agent and a brush.
- Look for Signs of Wear: Examine the groove carefully for visible signs of wear, such as scratches, cracks, or uneven surfaces. Pay close attention to the bottom and sides of the groove, as these areas are most likely to experience wear.
- Compare with a New Sheave: If possible, compare the worn sheave with a new one of the same type. This can help you get a better sense of the extent of wear and identify any abnormal changes in the groove's shape.
While visual inspection can give you a general idea of the sheave's condition, it may not provide precise measurements. For more accurate results, you'll need to use specialized measuring tools.
Using a Caliper
A caliper is a commonly used tool for measuring the dimensions of the sheave groove. It can provide accurate measurements of the groove's width and depth. Here's how to use a caliper to measure sheave groove wear:
- Select the Right Caliper: There are different types of calipers available, such as vernier calipers and digital calipers. Choose a caliper that is suitable for the size and precision requirements of your measurement.
- Measure the Groove Width: Open the caliper jaws and place them on the widest part of the groove. Make sure the caliper is perpendicular to the axis of the sheave. Take the measurement and record it.
- Measure the Groove Depth: To measure the groove depth, place the caliper on the bottom of the groove and extend the jaws until they touch the top of the sheave. Take the measurement and record it.
- Compare with the Original Dimensions: Compare the measured dimensions with the original specifications of the sheave. This will help you determine the amount of wear that has occurred.
It's important to note that when using a caliper, you should take multiple measurements at different points along the groove to account for any variations in wear.

Profilometer Measurement
A profilometer is a more advanced tool that can provide detailed information about the surface profile of the sheave groove. It measures the roughness and shape of the groove surface, which can be useful for detecting early signs of wear and assessing the overall condition of the sheave. Here's how a profilometer works:
- Surface Scanning: The profilometer uses a stylus or a laser to scan the surface of the sheave groove. As the stylus or laser moves along the groove, it records the height variations of the surface.
- Data Analysis: The recorded data is then analyzed by the profilometer software to generate a detailed profile of the groove surface. This profile can show the presence of any irregularities, such as peaks and valleys, which may indicate wear or damage.
- Wear Assessment: Based on the profile analysis, the profilometer can provide quantitative information about the wear of the sheave groove, such as the average roughness, maximum height, and shape deviation.
Profilometer measurement is a highly accurate method, but it requires specialized equipment and trained operators. It is often used in more critical applications or when a detailed analysis of the sheave's condition is required.
Ultrasonic Testing
Ultrasonic testing is another non - destructive testing method that can be used to detect internal defects and measure the thickness of the sheave material. While it may not directly measure the wear of the groove, it can help identify any hidden problems that could affect the performance and safety of the sheave. Here's how ultrasonic testing works:
- Ultrasonic Wave Transmission: An ultrasonic transducer is placed on the surface of the sheave. The transducer emits high - frequency ultrasonic waves into the sheave material.
- Wave Reflection: When the ultrasonic waves encounter a defect or a change in the material's thickness, they are reflected back to the transducer.
- Defect Detection: The reflected waves are detected by the transducer and analyzed by the testing equipment. The equipment can display the location and size of any defects, such as cracks or internal voids.
By using ultrasonic testing in combination with other measurement methods, you can get a more comprehensive understanding of the sheave's condition.
Maintenance and Replacement Based on Wear Measurement
Once you have measured the wear of the sheave groove, it's important to take appropriate maintenance or replacement actions based on the results. Here are some general guidelines:
- Minor Wear: If the wear is within the acceptable limits specified by the manufacturer, you can continue to use the sheave but should monitor its condition more closely. Regular cleaning and lubrication can help reduce further wear.
- Moderate Wear: For moderate wear, you may need to perform some corrective actions, such as re - machining the groove to restore its original shape. This can extend the life of the sheave and improve its performance.
- Excessive Wear: When the wear exceeds the recommended limits, it's time to replace the sheave. Continuing to use a severely worn sheave can pose a significant safety risk and cause damage to other crane components.
Our Crane Sheave Products
At our company, we offer a wide range of high - quality crane sheaves, including the Full Forging Sheave. Our full forging sheaves are made from premium materials using advanced forging techniques, which ensure excellent strength, durability, and wear resistance. They are designed to meet the most demanding requirements of various crane applications.
If you are looking for reliable crane sheaves or need more information about sheave wear measurement and maintenance, please don't hesitate to contact us. We have a team of experts who can provide you with professional advice and solutions tailored to your specific needs. Whether you are a crane operator, a maintenance technician, or a procurement manager, we are here to support you in ensuring the optimal performance and safety of your cranes.
References
- Machinery's Handbook, Industrial Press Inc.
- Crane Safety Standards and Guidelines, Occupational Safety and Health Administration (OSHA)
- Sheave Design and Manufacturing Manual, American Gear Manufacturers Association (AGMA)